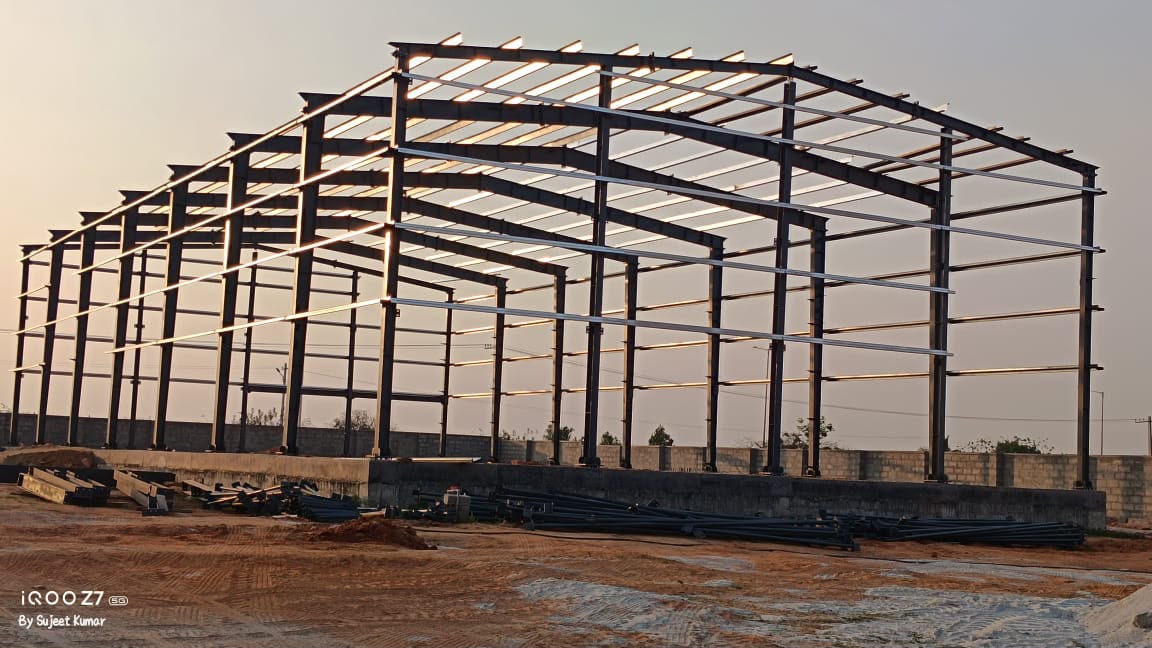
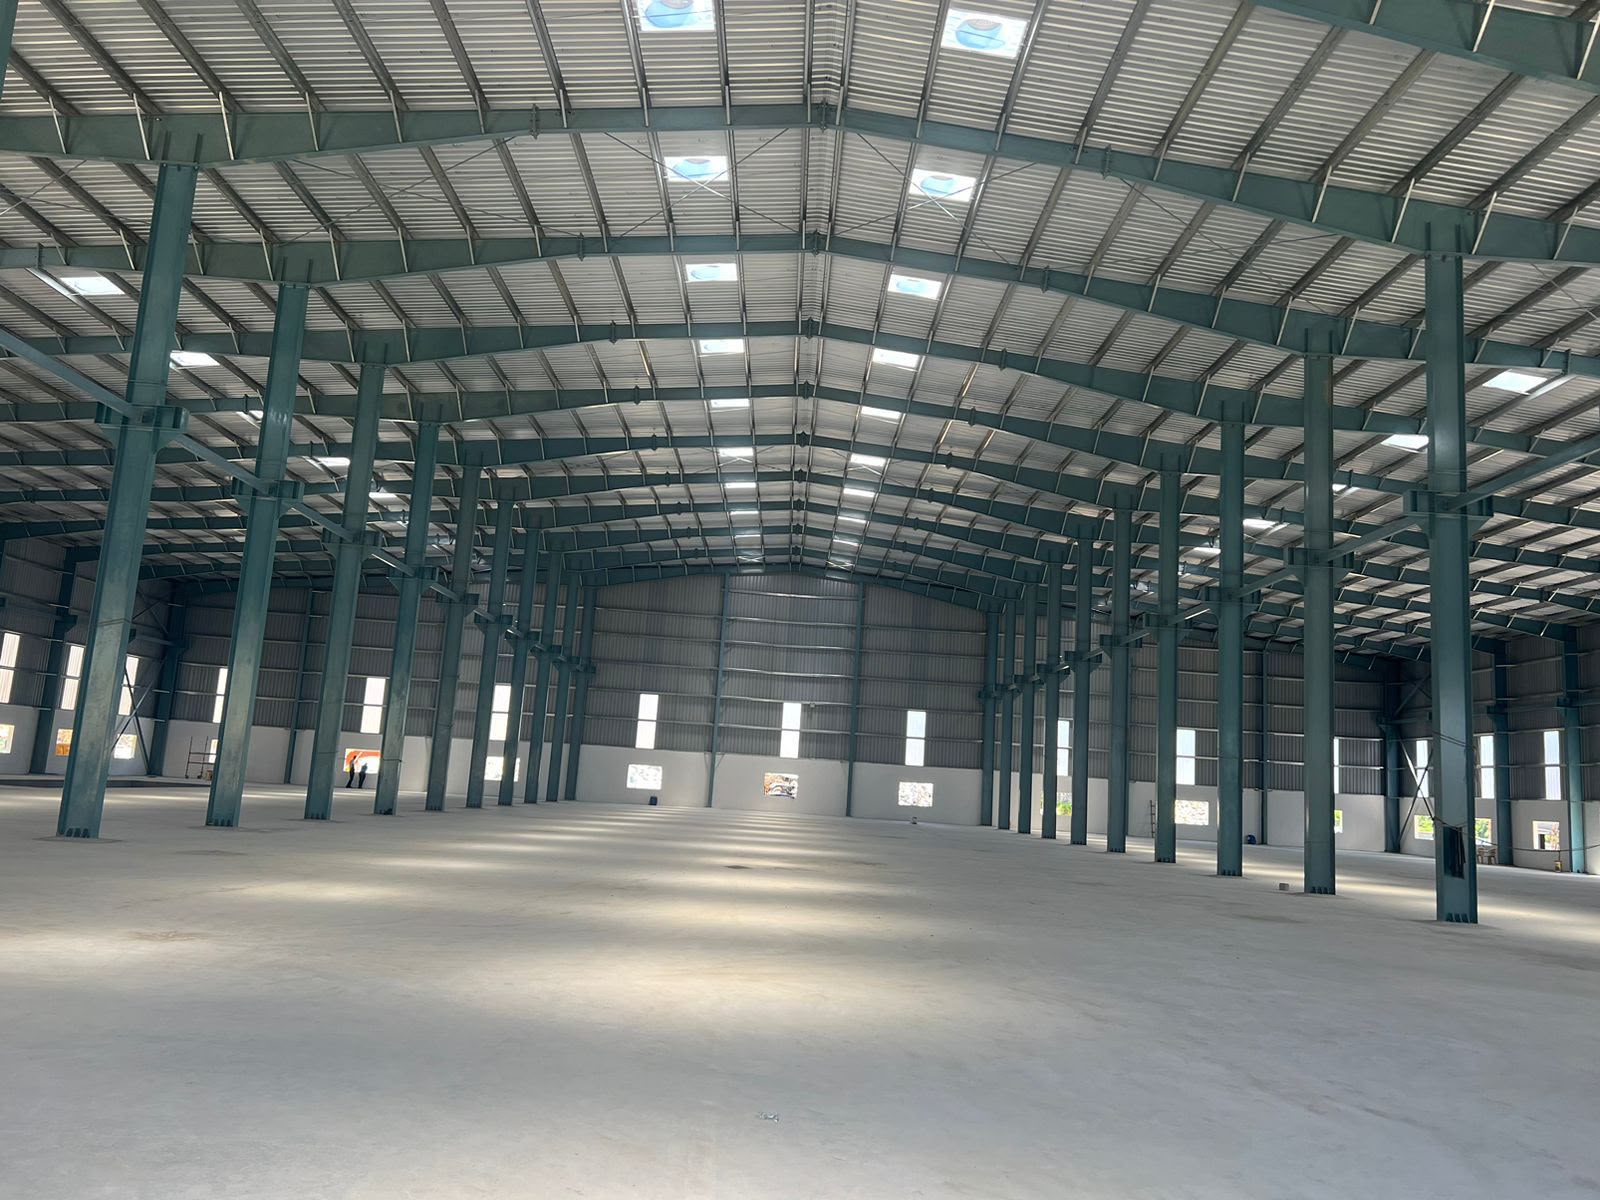
As warehouse builders in Bangalore, Mahendra Constructions designs and builds storage and industrial buildings for manufacturers, importers, exporters, wholesalers, logistics operators and e-commerce businesses. We are one of the warehouse building contractors in Bangalore that handle the whole project, from the first site visit to handover.
Every warehouse starts with how you will use it. We look at the size you need, the goods you store, racking height, floor load, truck access and loading bays, then design a layout that makes the best use of space and keeps stock moving efficiently. We also leave room for future expansion.
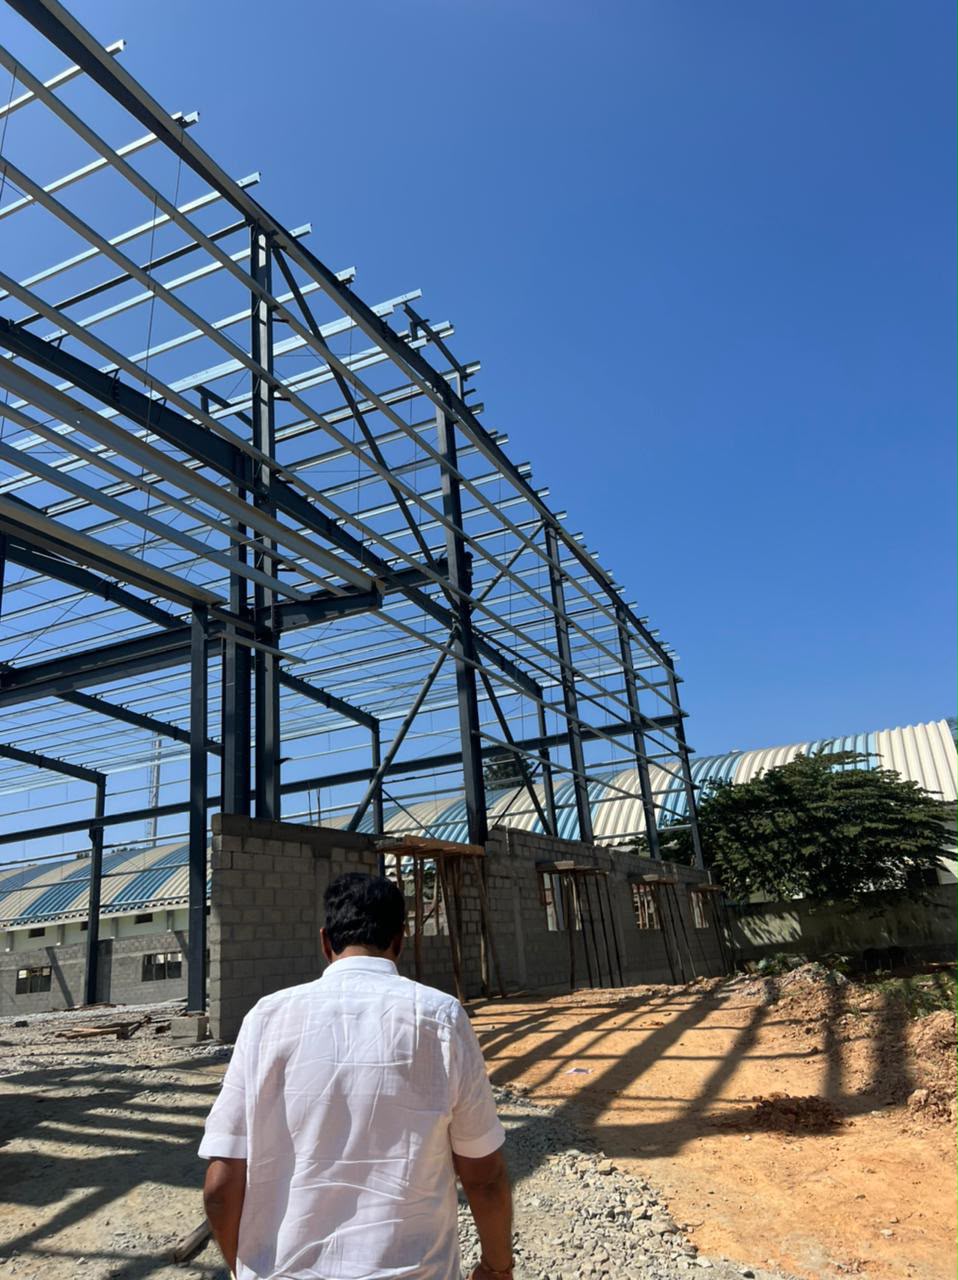
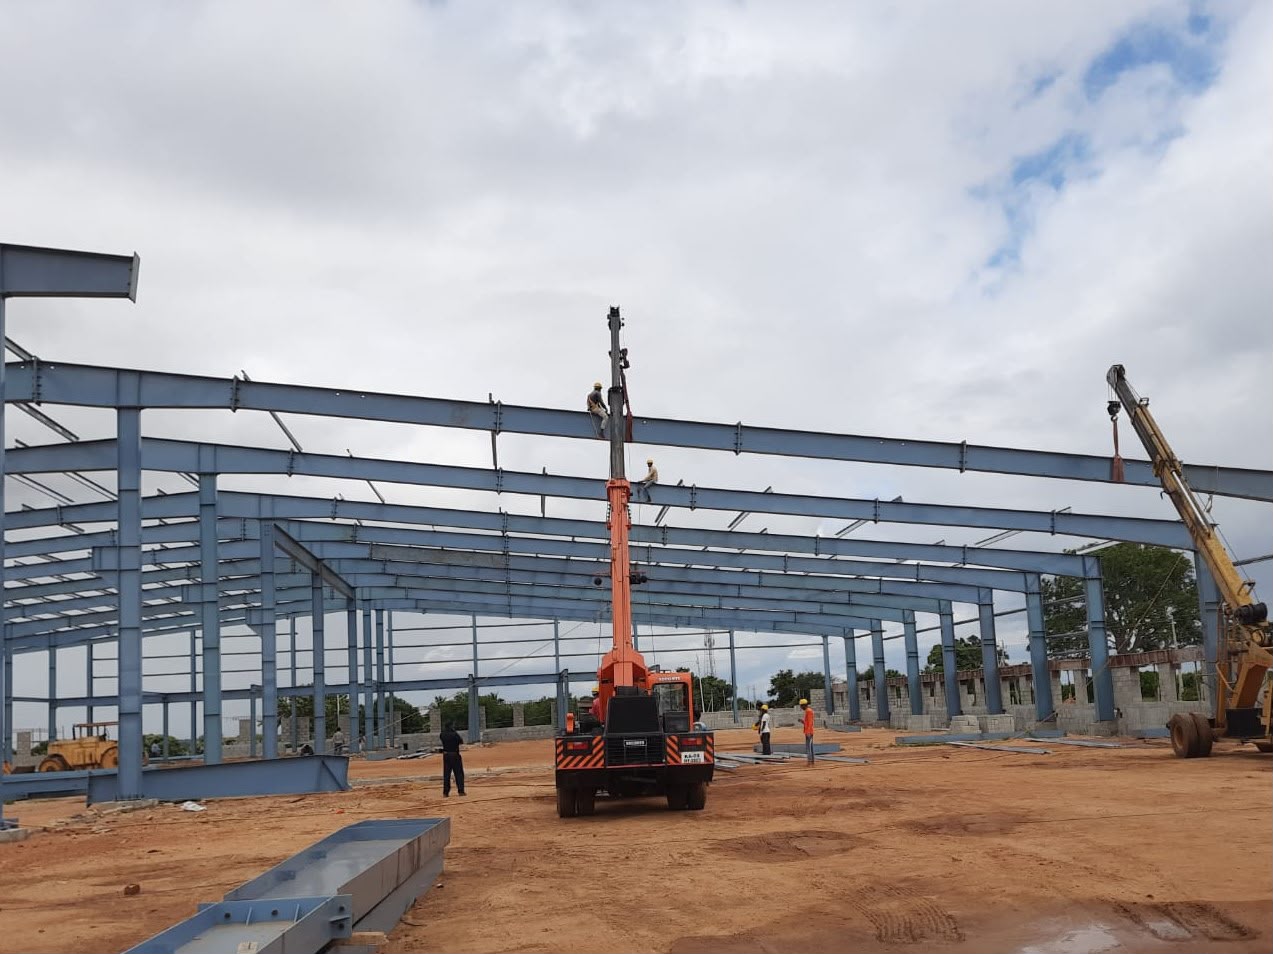
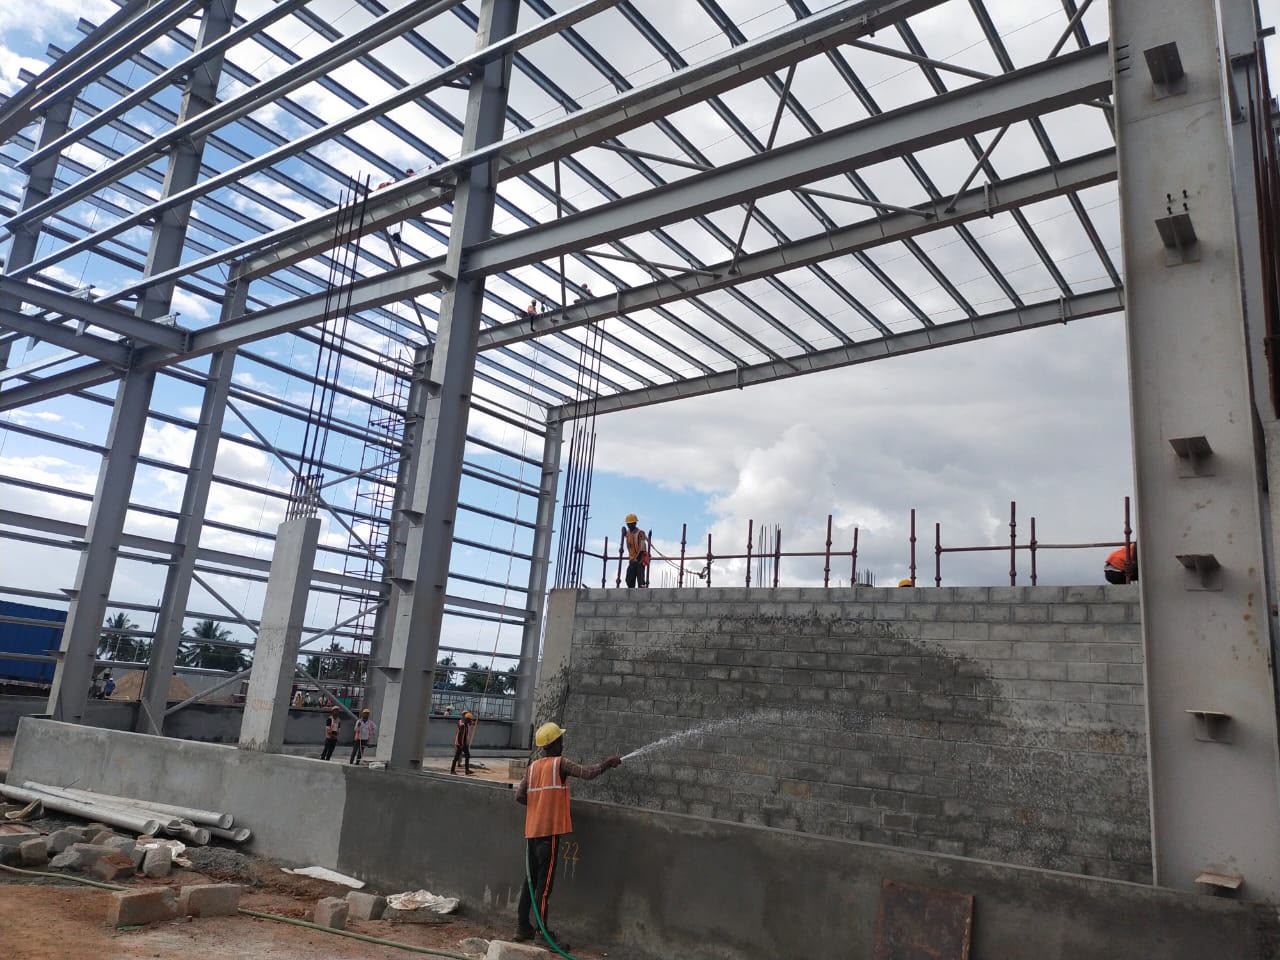
Our team manages each stage of the build: site assessment and soil testing, foundation work, structural framing, roofing and cladding, flooring, electrical work and fire-safety provisions. We coordinate the engineers, suppliers and site crews and help with building permits and approvals, so the project stays on schedule and within budget.
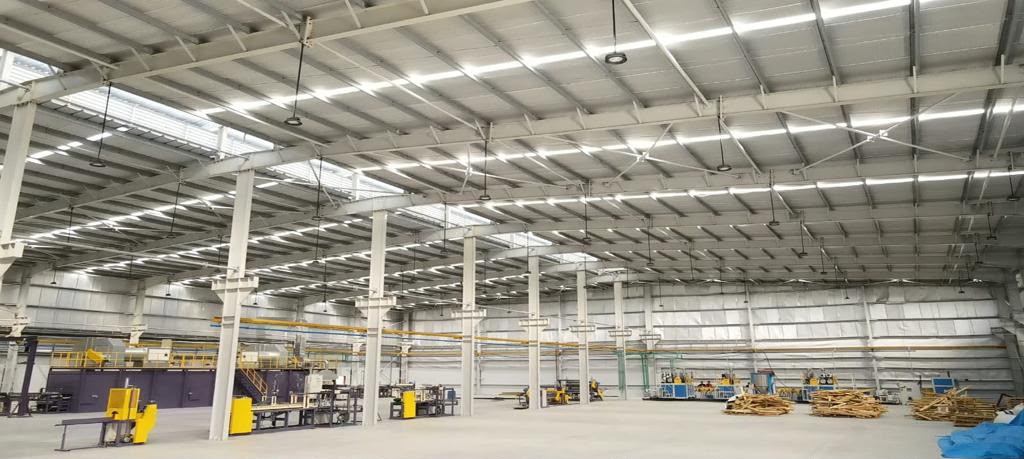
We build warehouses to carry heavy loads, resist harsh weather and keep your goods secure. Roofing can include skylight sheets for natural light, which helps cut energy use. If you already have a facility, we also handle extensions, mezzanine floors and upgrades to suit changing business needs.
Want to know about cost, timelines and how the build works? Read about our warehouse construction contractors in Bangalore.
Types of Warehouses
Distribution centre
Public warehouse
Private warehouse
Bonded warehouse
Climate-controlled warehouse
Smart warehouse
Consolidated warehouse
How We Build Your Warehouse
Site assessment and soil testing – we visit your land, check access and ground conditions, and confirm what the site can support.
Design and approvals – structural design and layout for your approval, with help on building permits and plan approvals.
Foundation and structure – steel or RCC framing built to your load and span requirements.
Roofing and cladding – weather-proof roofing, with skylight sheets where natural light is needed.
Flooring, electrical and safety systems – industrial flooring, electrical work and fire-safety provisions.
Handover – final inspection, documentation and after-construction support.