
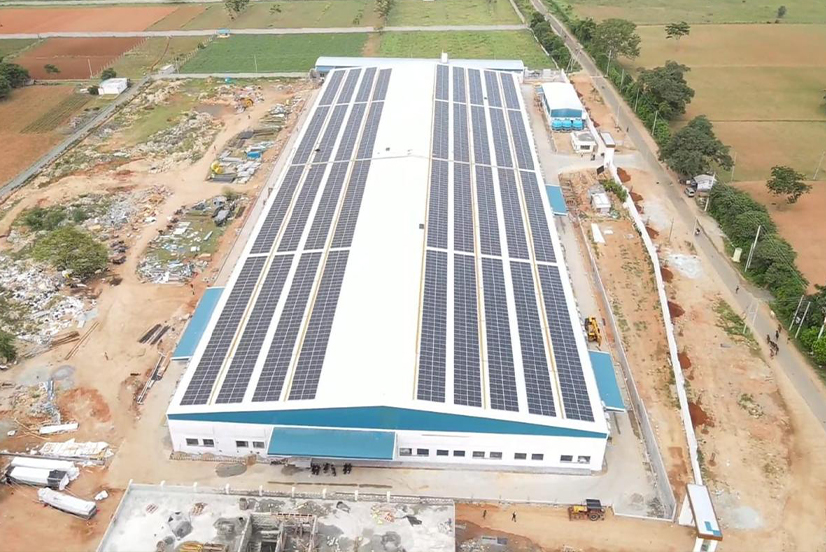
Mahendra Constructions is a warehouse construction contractor in Bangalore. We handle design, approvals, structure, roofing, flooring and electrical work for storage and industrial buildings, and hand over a finished warehouse that is ready to use. This page explains how we build, what affects the cost and how long a project takes. To see who we are and the warehouses we have delivered, visit our warehouse building contractors in Bangalore page or read about our warehouse builders in Bangalore service
How Warehouse Construction Differs from Other Buildings
A warehouse has one main job: keep stock secure between manufacture, transport and sale. That changes how it is built. Floors must carry heavy racking and forklift traffic, roofs must span wide areas without many columns, and the layout must let trucks load and unload quickly. Some warehouses also need cold storage or special safety measures for chemicals. Most warehouses use a steel frame that carries the roof and wall cladding, because steel holds heavy loads over long spans. Translucent roof sheets can bring in natural light, and they are easy to replace if damaged. Concrete (RCC) is used where heavier loads or specific site conditions call for it.
Our Warehouse Construction Process
Site visit and requirements – we study your plot, access roads, the goods you store and your expansion plans.
Soil testing and design – ground conditions and loads decide the foundation and the structural design.
Approvals – we help with building permits, plan approvals and local authority clearances.
Foundation and structure – steel or RCC framing built to your span and load requirements.
Roofing and cladding – weather-proof sheeting, with skylight sheets where you want daylight.
Flooring, electrical and safety – industrial flooring, wiring, lighting and fire-safety provisions.
Handover – final inspection, documents and after-construction support.
Warehouse Construction Cost in Bangalore
Warehouse construction in Bangalore typically costs between ₹1,200 and ₹2,500 per sq ft. Where your project lands in that range depends on these factors:
Structure type – PEB steel warehouses are generally more economical than RCC.
Size and clear height – wider spans and taller buildings need heavier structure.
Floor load – heavy racking and forklifts need a stronger, thicker floor.
Site conditions – soil, levelling and access change the foundation work.
Specification – insulation, cold storage, mezzanine floors, docks and fire systems add cost.
Location – the area and the distance materials travel affect the price.
How Long Does Warehouse Construction Take?
A standard warehouse of 10,000 to 50,000 sq ft typically takes 3 to 6 months from design approval to handover. Larger or more complex projects, such as cold storage, take longer. We work to a milestone-based schedule, so you can see progress at each stage.
PEB or RCC for Your Warehouse?
A pre-engineered building (PEB) uses factory-fabricated steel parts assembled on site. It goes up quickly and suits wide, column-free spaces. An RCC warehouse suits heavy load-bearing needs. Some projects combine the two. We recommend the right option after reviewing your goods, budget and timeline. Browse the warehouses we have built in our completed warehouse projects
